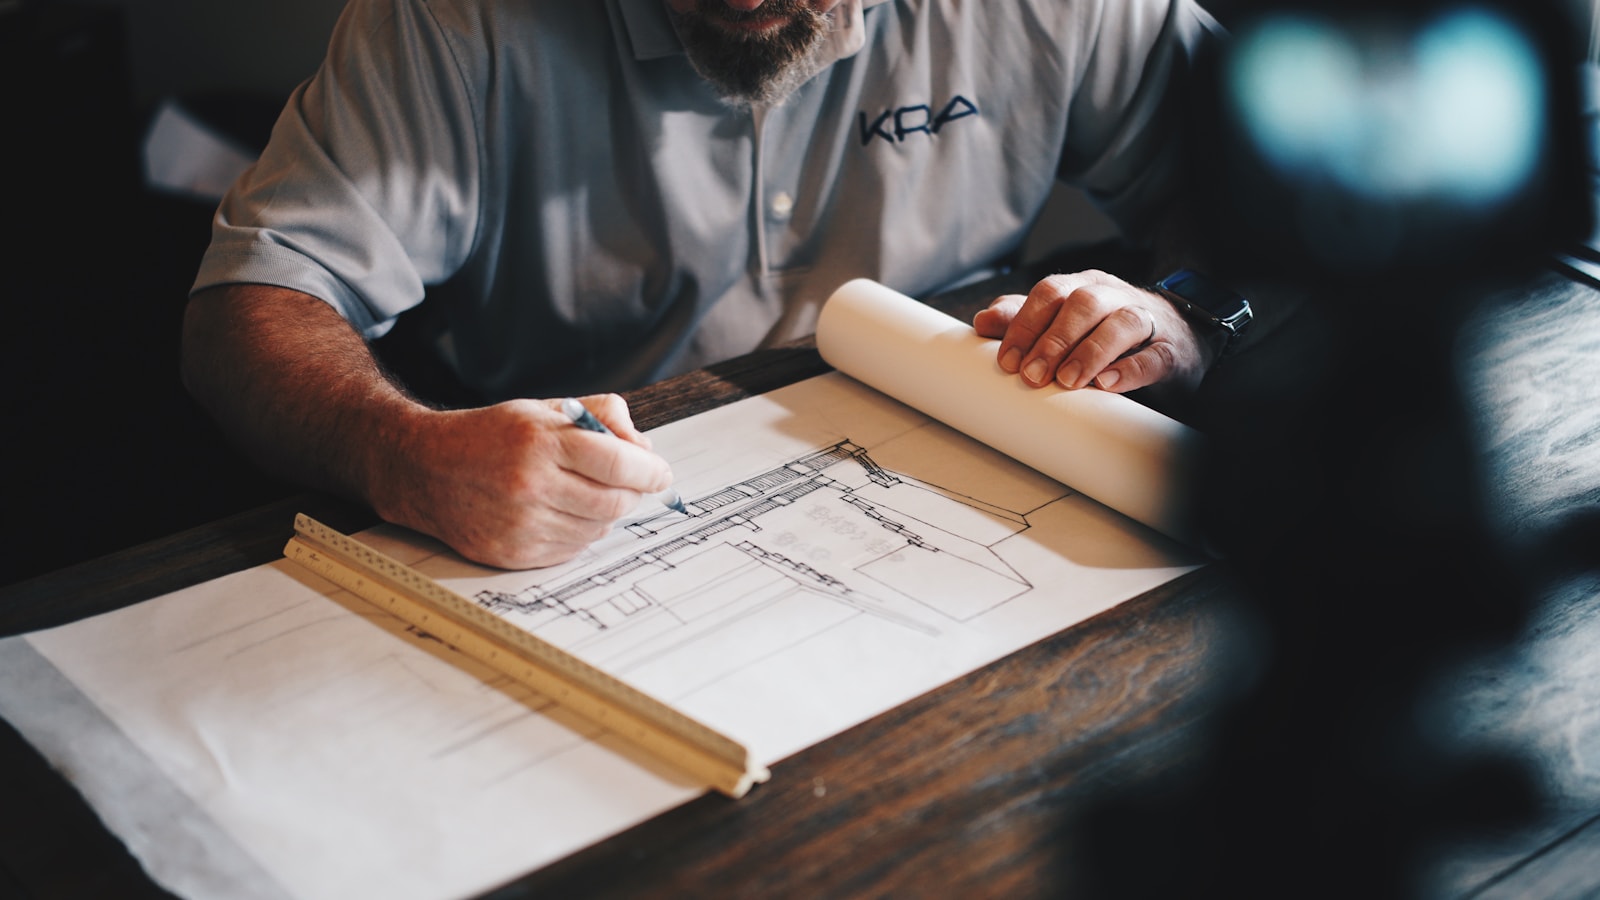
From Drawing To Product
Turn a client floor plan, area, budget and scenario into modular product scopes that can be selected, quoted and produced.
About GODA
We start from a floor plan and translate spatial needs into product scope, budget path, manufacturer choices, production, installation and maintenance that buyers can compare and execute.

Company Positioning
GODA does not treat space as a one-time fit-out project. We see it as a product system made of structure, interiors, furniture, materials, equipment and services.
This method fits housing, apartments, hotels, offices, commercial spaces, camps and overseas projects that need faster construction, less site uncertainty, controlled budgets and stable quality.
What We Believe
Turn a client floor plan, area, budget and scenario into modular product scopes that can be selected, quoted and produced.
Build combinable systems around assembly structures, interiors, furniture components, bathrooms, kitchens and space pods.
Compare materials, processes, manufacturers, pricing and delivery capability in one decision list.
Proposal, quotation, production, packing, shipping, installation and maintenance become one continuous project path.
Next Step
If you already have drawings, area, budget or a target scenario, send them to GODA. We will judge what can be modularized and recommend products, materials, factories, installation and maintenance paths.